
Thoughtful Architecture & Interiors
Helping you make confident architectural and design decisions —from first ideas through renovation and handover.
Based in Switzerland · Working internationally · Online and on-site
THE PROBLEM
Designing a home comes with a lot of decisions.
Whether you're renovating, building or simply rethinking a space, the process can quickly become overwhelming — especially when you're making important decisions without the right guidance.
01
TOO MANY DECISIONS
Layouts, materials, colours, lighting, furniture — one decision quickly leads to another. It can be difficult to know what works together and where to begin.
02
COSTLY MISTAKES
Decisions made early in a project can have a lasting impact. The wrong choice can mean unnecessary costs, delays or compromises later on.
03
NO CLEAR GUIDANCE
You may not need a full-service architect or interior designer — but having an experienced professional to turn to can make all the difference.
Architecture and design guidance, when you need it.
THE SOLUTION
Professional support without committing to a traditional full-service studio.
From one important decision to a renovation or handover, Ale Atelier gives you clear, independent architectural guidance tailored to your home.
How can Ale Atelier support you?
Every project is unique. Choose the level of guidance that fits your vision, timeline and needs.
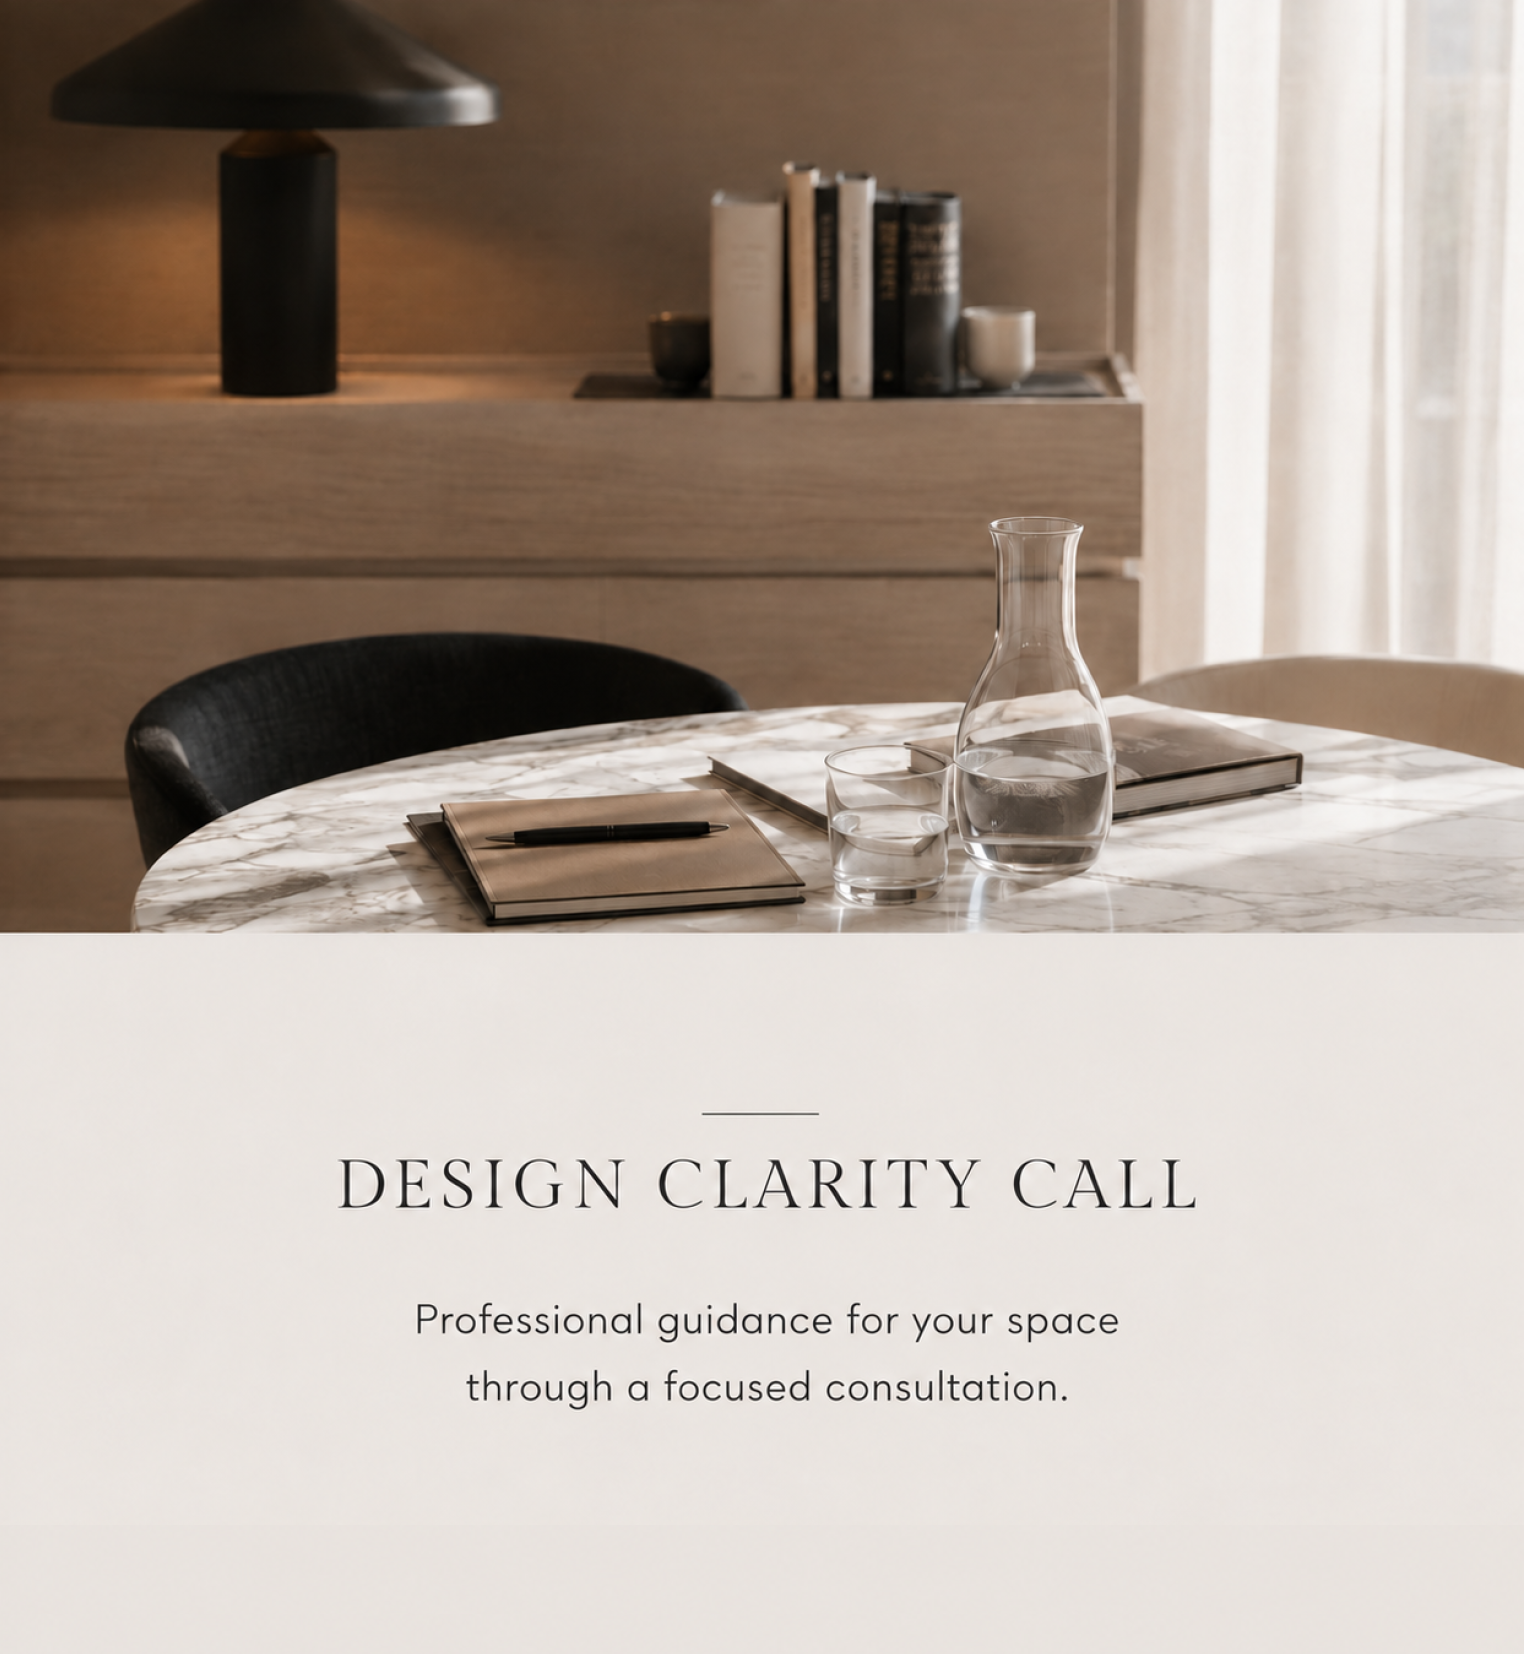
Professional guidance for one focused design or architectural decision.
A private online consultation with Alexandra for one clearly defined question about your home, renovation or interior.
Suitable for:
Layout and furniture decisions
Renovation ideas
Colours, materials and finishes
Kitchen or bathroom questions
Reviewing a space before purchasing or renting
Understanding what is realistically possible in your space
What is included
30-minute private online consultation
Brief review of photographs, plans or relevant documents submitted in advance
Clear professional recommendations during the call
A short written summary of the key recommendations afterwards
How it works
Book your consultation.
Complete a short project questionnaire and define your main question.
Upload relevant photographs, plans or documents.
Choose your preferred appointment.
Receive your confirmation and preparation instructions by email.
After the consultation, receive a short written summary of the key recommendations.
Please note: The Design Clarity Call is intended for one focused question. Detailed drawings, visualisations, specifications or full project reviews are not included.
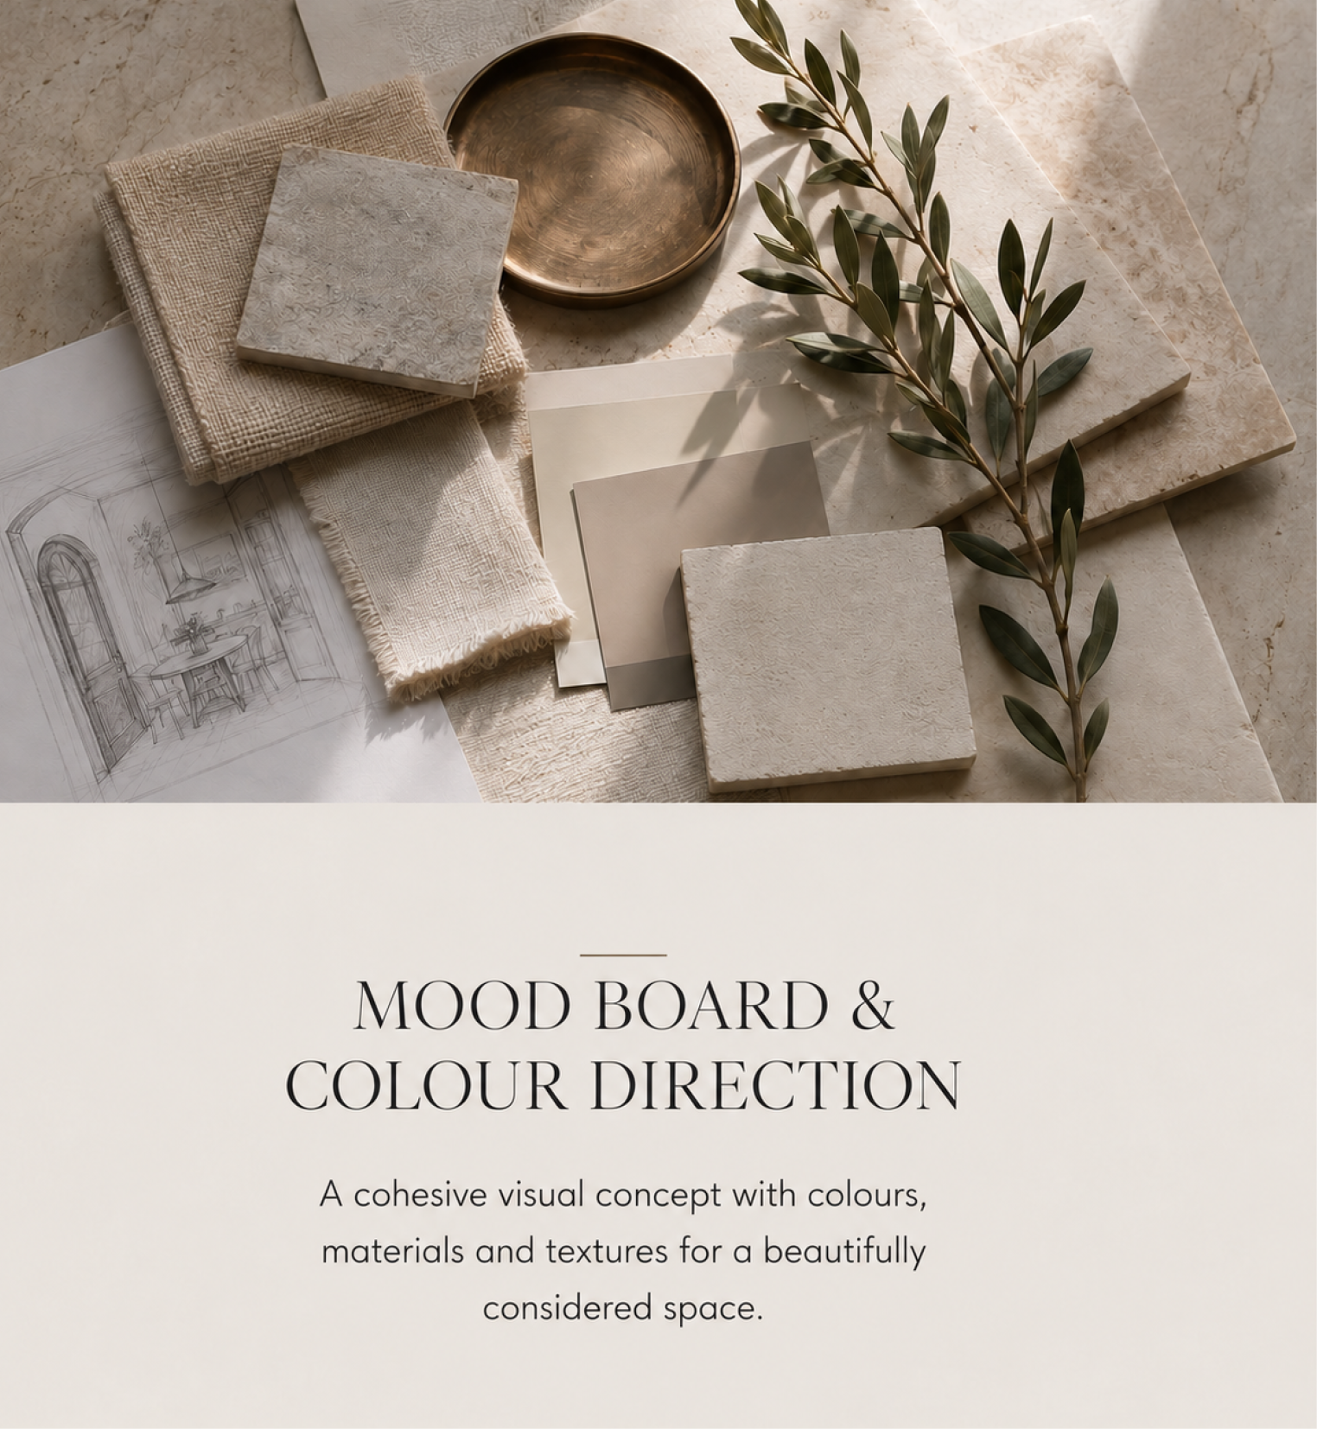
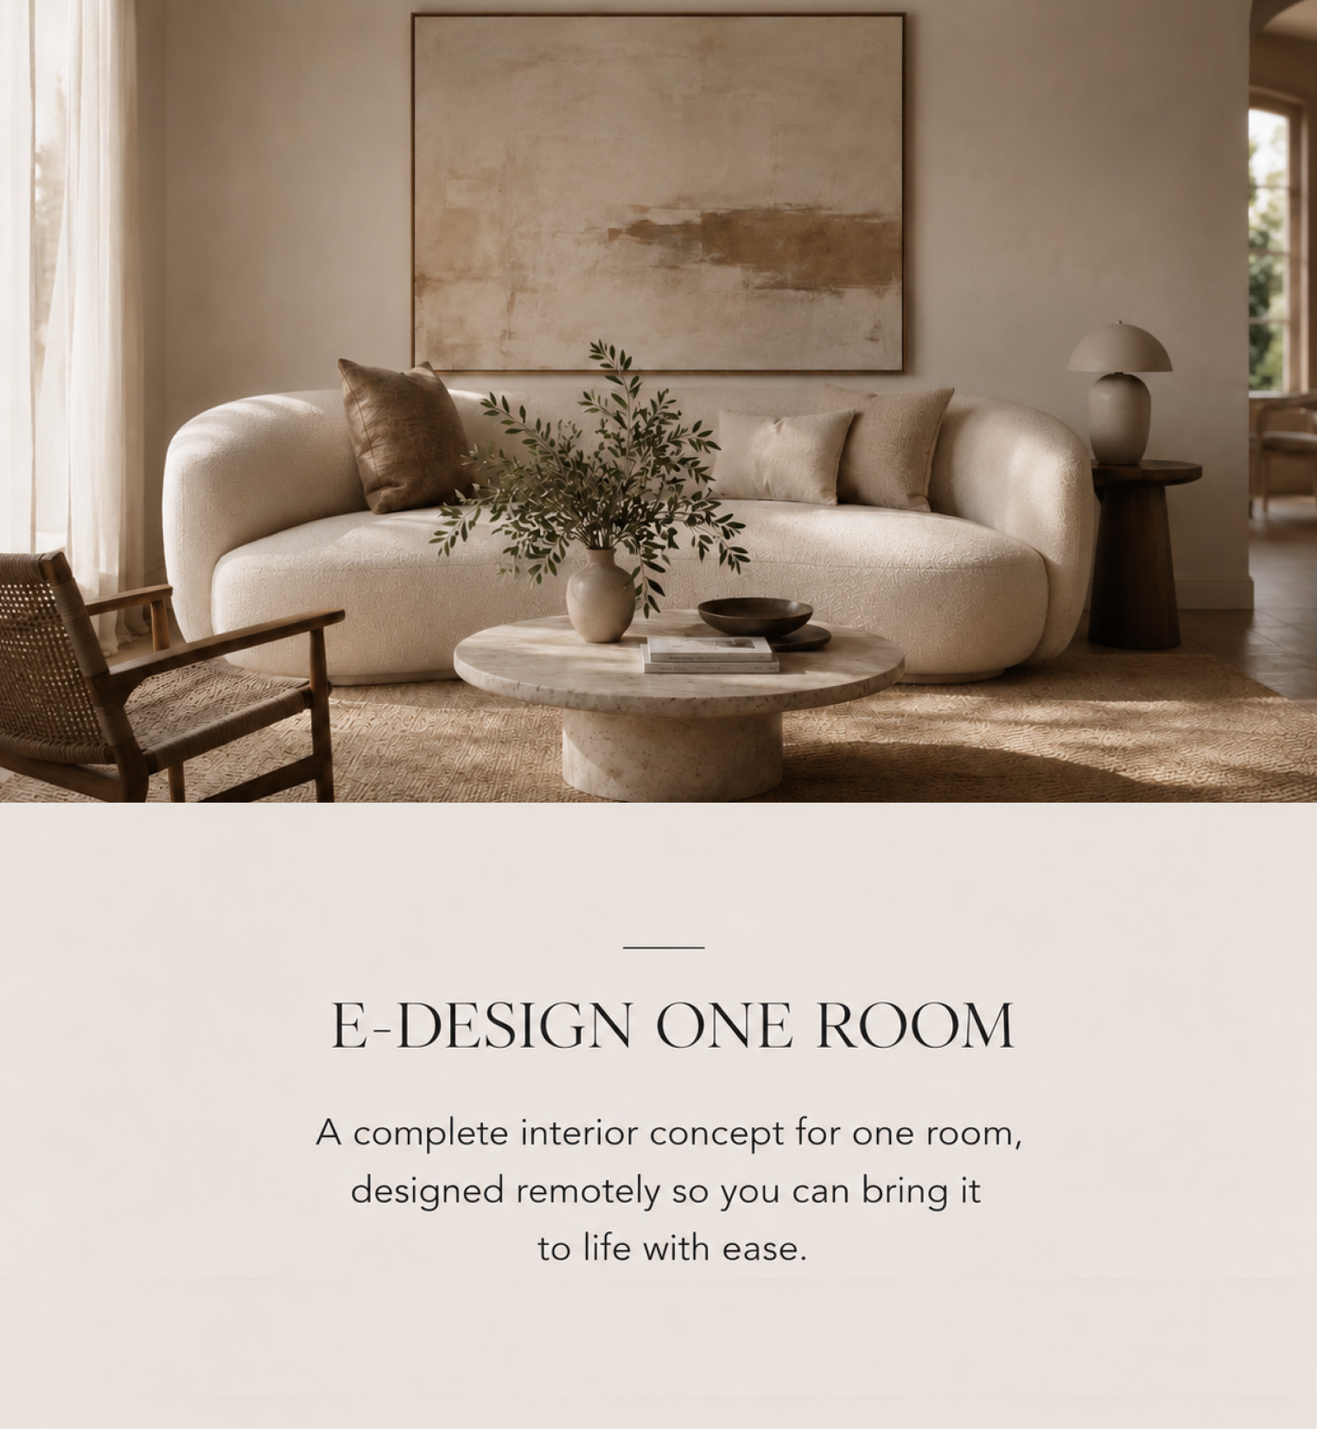
A personalised visual direction for one room or clearly defined space, created around your style, existing interior and project needs.
Included
One curated digital mood board
Personalised colour palette
Material and texture direction
Guidance on furniture style and key design elements
Consideration of existing furniture you would like to keep
Short written design notes
Final digital PDF presentation
Please note: Furniture layouts, detailed product sourcing, shopping lists, technical drawings and revisions are not included.
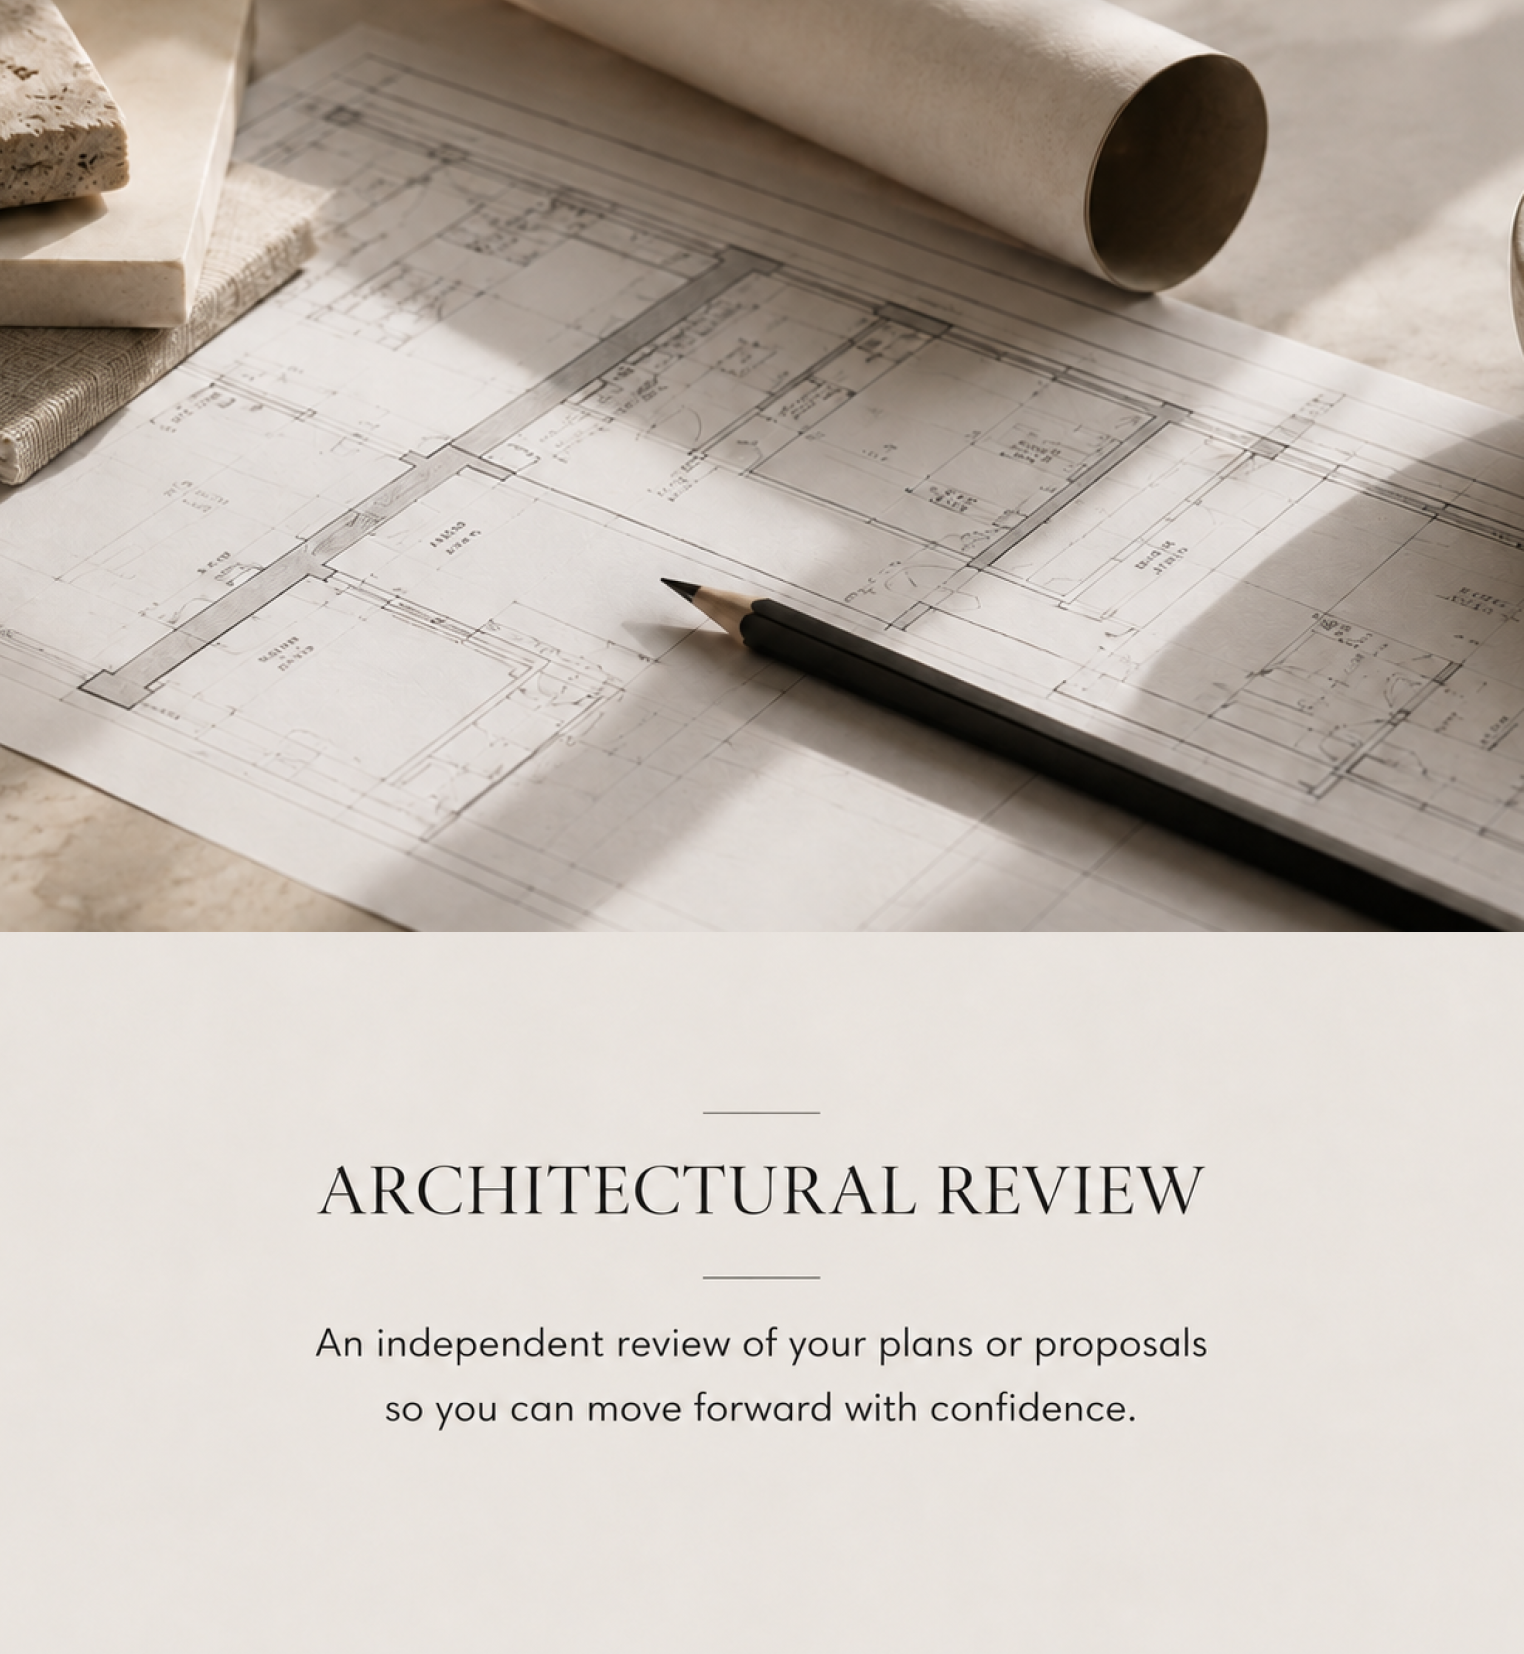
A professional second opinion for your floor plan.
Have an existing layout reviewed before renovating or buying. I assess how the space works, identify opportunities for improvement and, if selected, develop an alternative floor-plan solution.
A short clarification call may be requested if additional information is needed before the review begins.
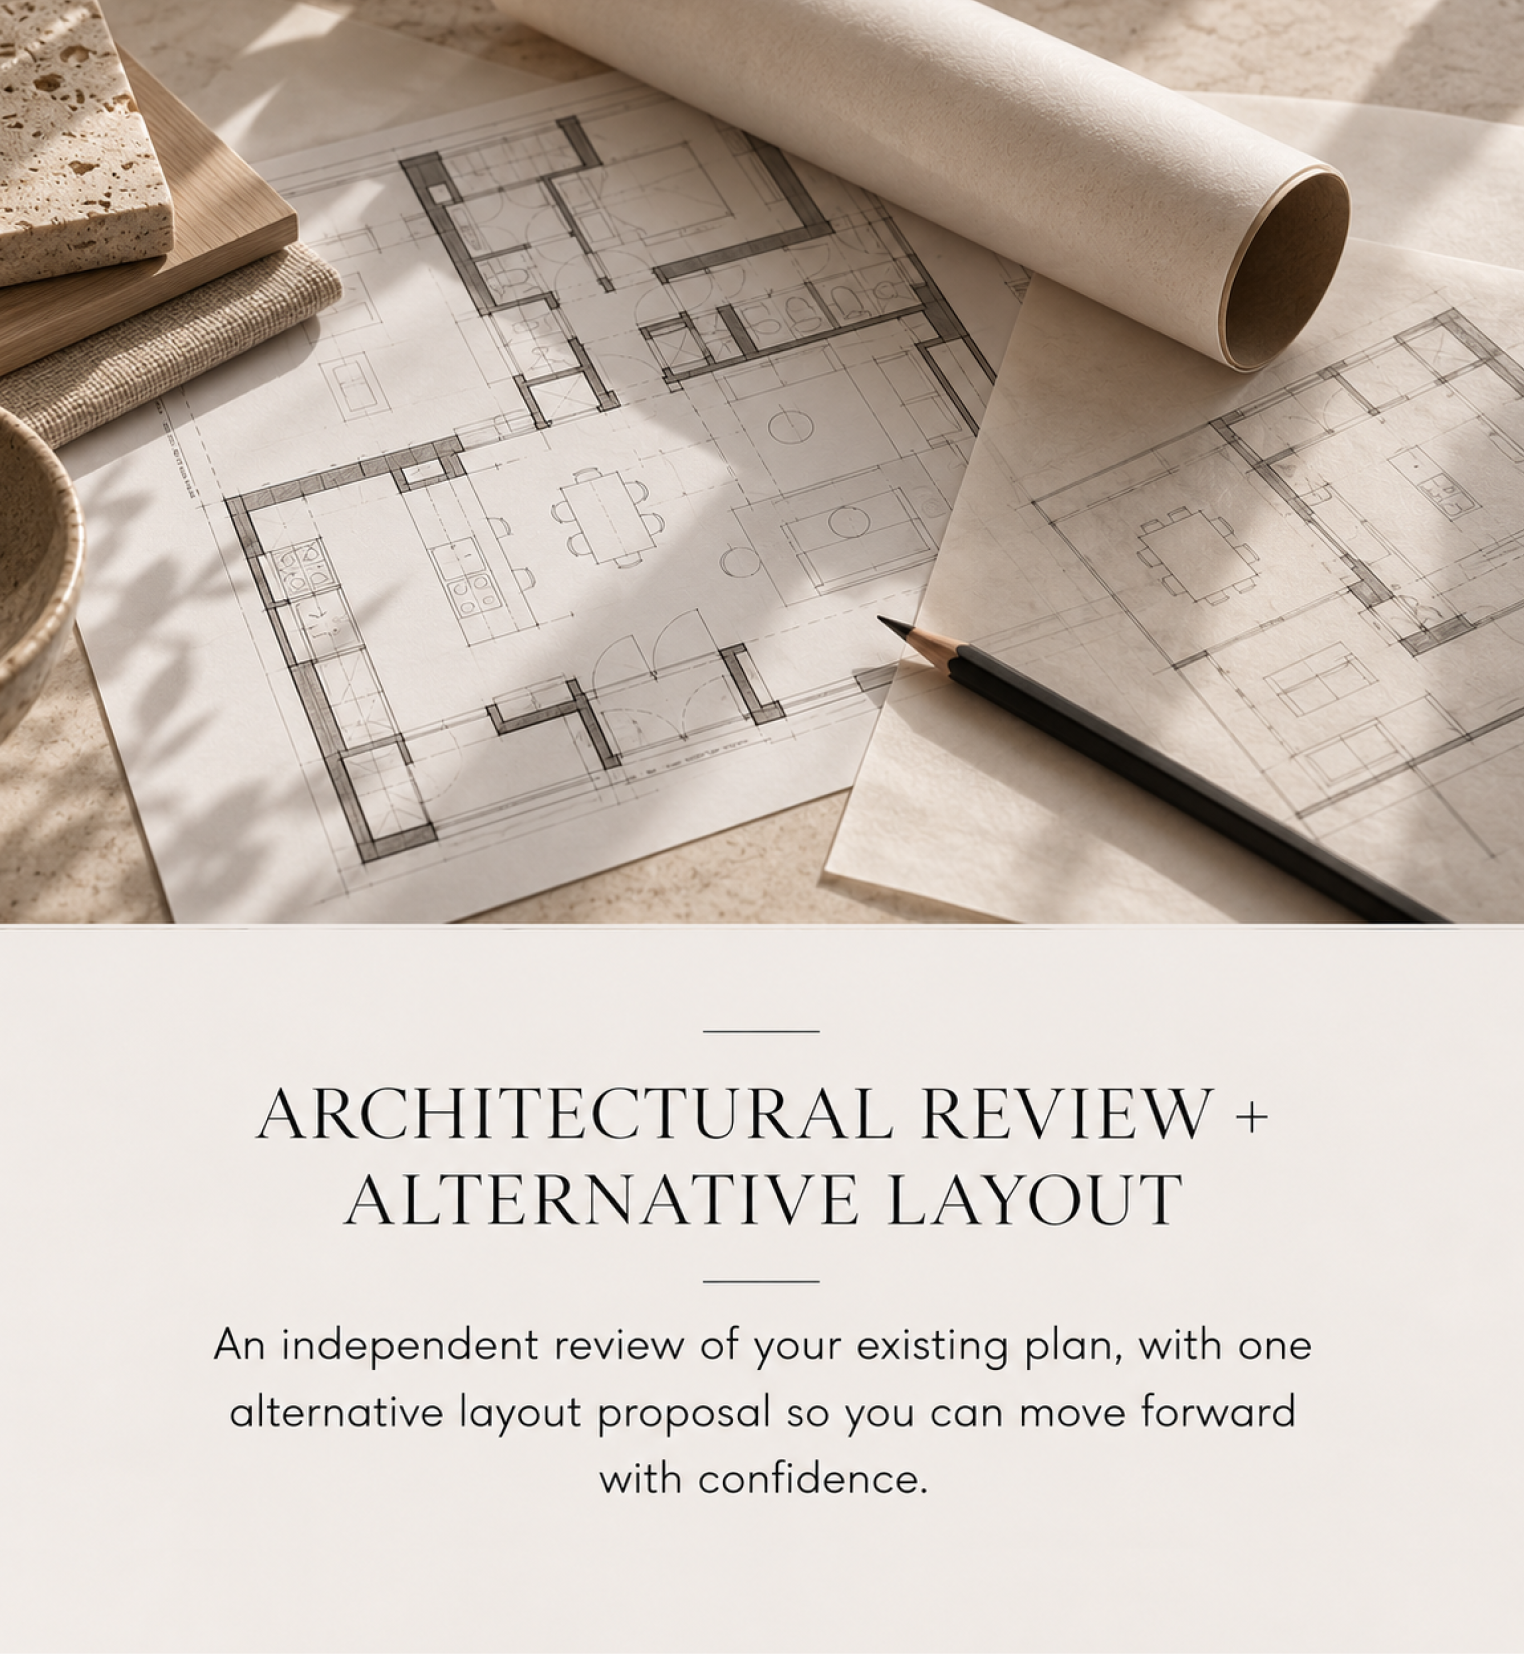
A professional second opinion, with a new layout proposal.
For clients who already have an existing floor plan but are unsure whether the layout works as well as it could. I review the current proposal, identify potential issues and opportunities, and develop one alternative floor-plan solution to show how the space could work differently.
Suitable for:
Renovations
Apartments or houses before purchase
Reviewing plans prepared by another architect or developer
Improving kitchen, bathroom, living or overall spatial layouts
What is included
Review of one existing floor plan
Assessment of layout, circulation and functionality
One alternative floor-plan proposal
Practical design recommendations
Final PDF with the proposed layout and key notes
Please note: An editable CAD/DWG file is preferred. If only a PDF, scan or non-editable drawing is provided and the existing plan requires significant redrawing, an additional drawing fee may apply.
A short clarification call may be requested if additional information is needed before the review begins.
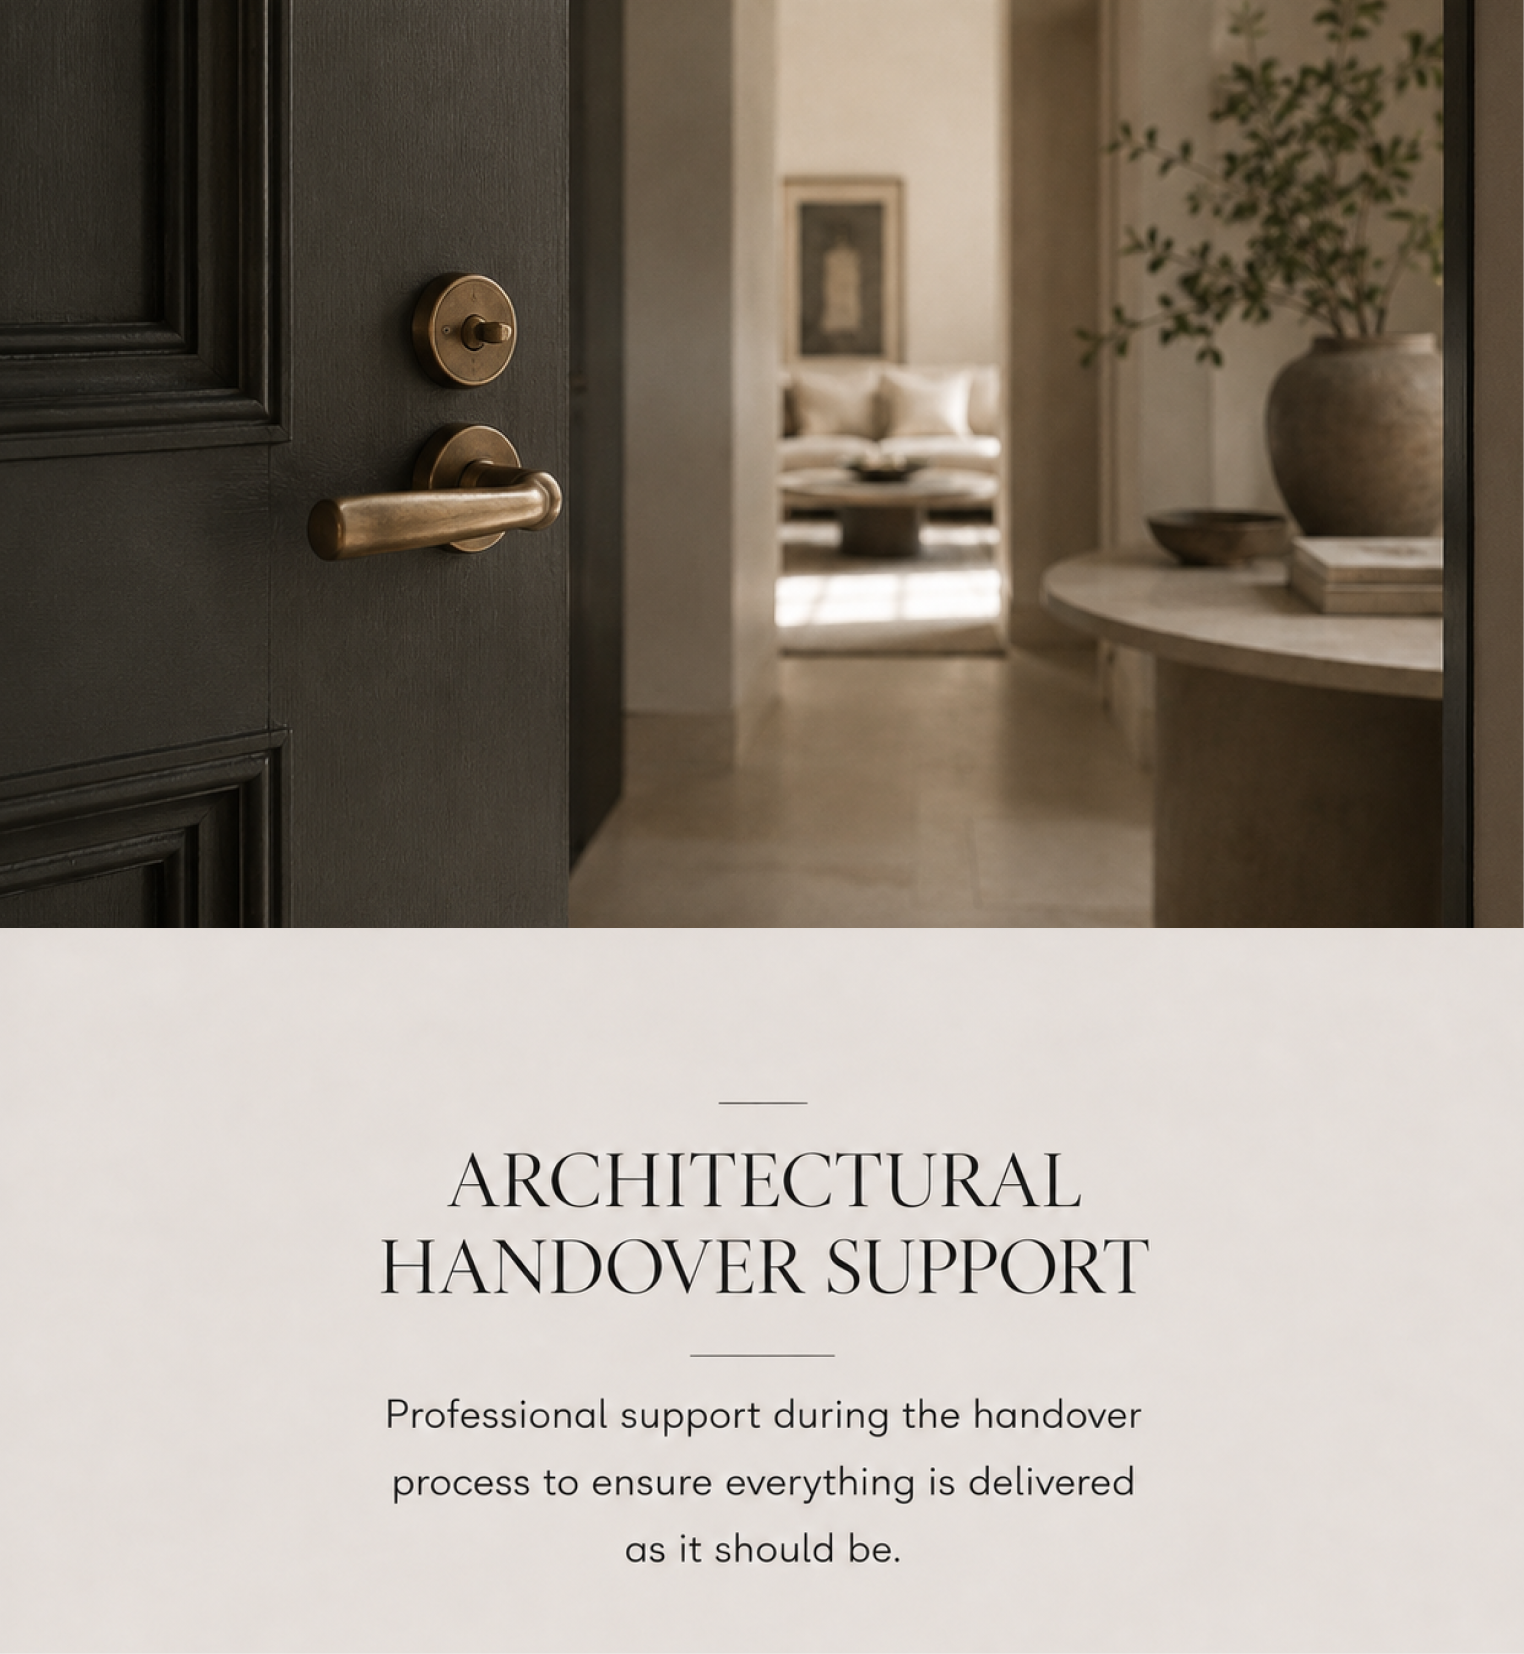
Professional support before you accept the keys.
An independent architectural review of your new or renovated property before handover. I inspect the space, review visible workmanship and finishes, identify defects or incomplete items, and document the key findings so you can approach the handover with clarity and confidence.
Suitable for:
New-build apartment or house handovers
Recently renovated properties
Buyer handovers before final acceptance
Checking visible finishes, installations and workmanship
Identifying defects, incomplete work or inconsistencies
What is included
Review of relevant plans and project documents before the visit
On-site architectural inspection
Review of visible finishes, fixtures and key details
Identification and photographic documentation of defects or incomplete work
Structured defect list / handover report
Short follow-up guidance on the main findings
How it works
Submit your property information and relevant documents.
I review the available plans and information in advance.
We arrange the on-site handover inspection.
I inspect and document the property.
You receive a structured summary of the findings afterwards.
Please note: This service is an architectural visual inspection and does not replace specialist inspections by structural, electrical, HVAC or other technical engineers where these are required.
Interested in this service?
Share a few details about your project and I’ll personally get back to you with the next steps.
Interested in this service?
Share a few details about your project and I’ll personally get back to you with the next steps.
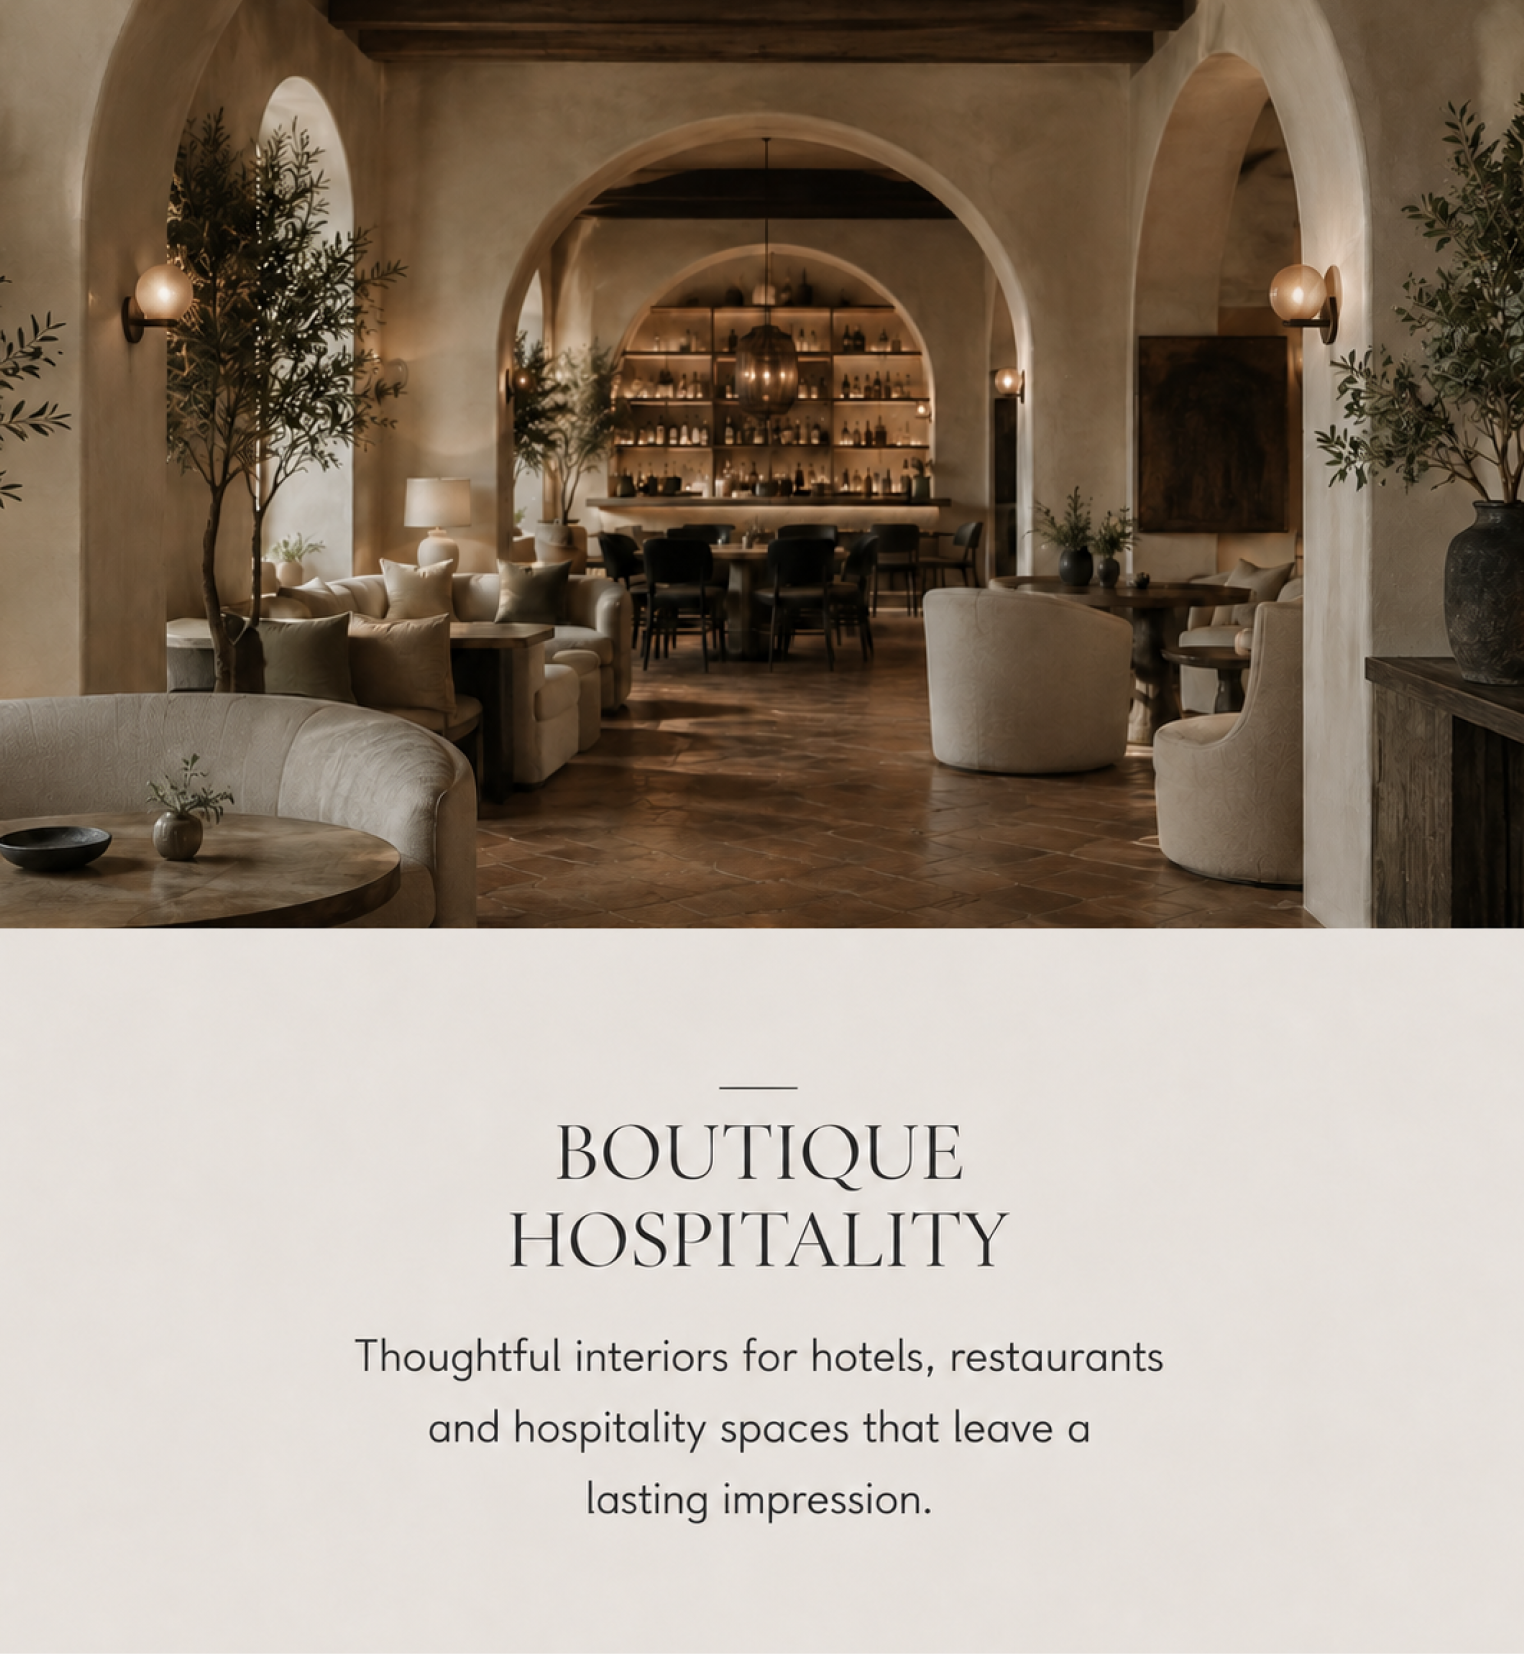
Interested in this service?
Share a few details about your project and I’ll personally get back to you with the next steps.
Ale Atelier is an architecture and interiors studio founded by Alexandra Kostakos, offering thoughtful, personal guidance from first ideas through renovation and handover.
About Ale Atelier
READY TO BEGIN?
Book a Consultation
Have a specific design question? Book a focused consultation.
Not sure which service is right for you? Send a quick enquiry and I’ll guide you towards the most suitable option.